Frameless glass balustrades in Downham give you an unbroken edge of glass on a stair, balcony or terrace that still meets the line-load and impact requirements of Approved Document K and BS 6180, provided the engineering and the fitting are done properly. The usual build is laminated toughened glass held in a structural base shoe or edge clamp, with anchors into the slab proven by calculation and hardware made to EN 1090. Glass thickness, anchorage and drainage are the three details that decide whether the system is safe for the long term, and this page sets out how we specify and install each of them.
Key insights
- A frameless glass balustrade in Downham must satisfy the Building Regulations, BS 6180 and EN 1090, with structural calculations prepared for the specific site.
- Laminated toughened glass between 17.5 and 25.5 mm covers most homes; crowd-loaded or high-level Downham terraces move to 25.5 mm and above.
- Base channels, point fixings and edge-clamp profiles each suit different structures, exposure levels and whether the job is new build or retrofit.
- Ask any Downham, BR1 supplier for test data, drainage details and full installation drawings rather than renders alone.
Light, Space and Value: Key Benefits in Downham
Many Downham homes have narrow floorplates and limited daylight, and a frameless glass balustrade makes a measurable difference to both. Take away the posts and handrail profiles and the eye travels across the whole floor, so a compact landing or a small terrace reads as a bigger, more open space, and that shows in valuations.
Low-iron glass, coloured channel trims and tinted interlayers let you fine-tune the light without losing transparency. Toughened laminated glass is impact-resistant and compliant with the current British Standards, which surveyors and buyers now check for. A precisely set base channel with concealed fixings gives a premium finish that holds its value in the competitive Downham, BR1 housing market.
Best Indoor Locations: Stairs, Landings and Mezzanines
Frameless glass works in most circulation areas, but the biggest gains come on stair flights, intermediate landings and mezzanine edges. On a stair, the glass can run continuously from the tread nosings up to the soffit line with no newel posts, which keeps sightlines clear for lighting design and, in commercial settings, for CCTV coverage. On a landing, a top-mounted or recessed shoe channel leaves the floor finish uninterrupted while delivering the required line load. At a mezzanine, full-height glass acts as both the fall barrier and an acoustic screen. Stainless end caps, bespoke handrail brackets or a coloured interlayer can be added to suit the interior, and none of them affects compliance with Part K and BS 6180.
Frameless Balustrades for Downham Balconies and Terraces
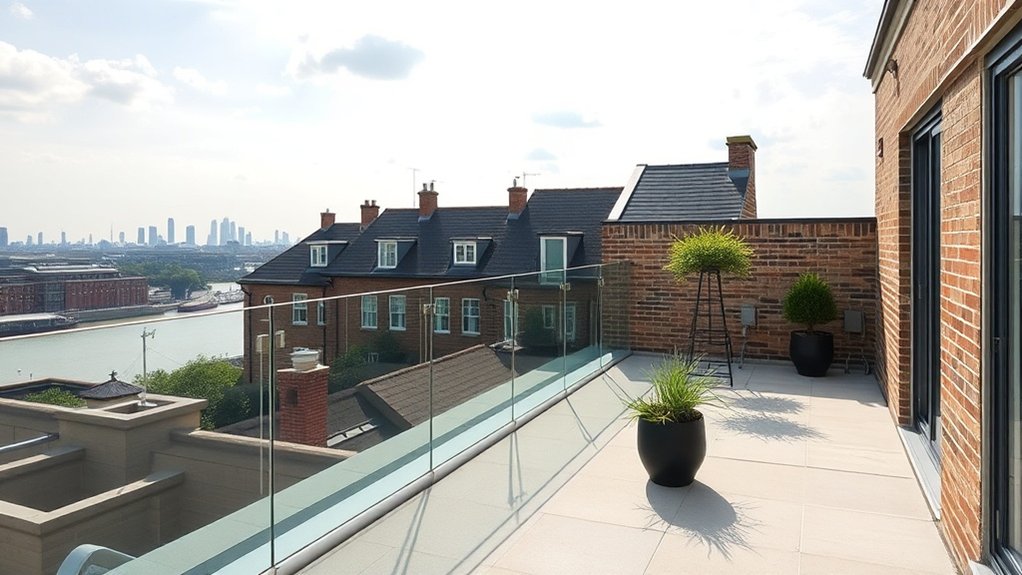
On a Downham balcony or terrace, frameless glass gives you edge-to-edge glazing that still carries the line loads required by BS 6180 in an exposed urban setting. Heat-soaked laminated toughened glass is specified for durability and so the panel stays in place after a breakage, which matters most on upper floors.
A typical balcony installation includes:
- Base shoe channels mechanically anchored into a concrete or steel upstand
- Falls and drainage so water never stands in the track
- Structural interlayers selected for impact, deflection and noise reduction
- A slim top capping or no handrail at all, depending on the risk assessment
- Satin or low-iron glass, balancing appearance against privacy and reflection
Period Homes: Styles That Suit Downham Classics
On the older housing in Downham, whether a stuccoed Georgian terrace, a Victorian villa or an Edwardian mansion block, a balustrade has to be detailed with the same care as new cornicing or replacement sashes. The usual approach is a low-profile base shoe recessed into a stone cill or timber fascia, so the frameless glass reads as a light touch against heavy period masonry. Laminated glass with polished edges and low iron content keeps the elevation crisp, and panel joints are lined up with pilasters or window bays. Heritage-tone cappings or a slim handrail extrusion are used only where Part K requires them, with fixings hidden so the original profiles stay intact.
Downham Building Regs and Part K for Glass Balustrades
Any glass balustrade designed or fitted in Downham is governed by Approved Document K of the Building Regulations, which sets the minimum barrier heights, the line loads, the point loads and the containment requirements for domestic and non-domestic buildings. Glass strength has to be coordinated with the fixing geometry, the edge cover and the capacity of the substrate so the barrier achieves its specified kN/m loading without deflecting too far. Installation has to control the tolerances on channel alignment, packer placement and clamping pressure so the load goes cleanly into the structure. Part K is always cross-checked against the project-specific wind loading, crowd loading and any planning conditions that apply to taller buildings in Downham, BR1.
Safety Glass Types and Thicknesses Explained
Part K defines the performance the barrier must achieve; the glass make-up and thickness are what deliver it. The options are fully toughened, heat-soaked toughened and laminated toughened. For a frameless balustrade, laminated toughened glass is the normal choice, with the thickness set by span, loading zone and the fixing detail. The target is durability under years of line loads and impacts, which is why thickness comes from test data rather than a generic table.
- 10 to 17.5 mm: internal residential, short spans
- 17.5 to 21.5 mm: typical domestic edge-mounted balustrades
- 21.5 to 25.5 mm: busy residential and light commercial
- 25.5 mm and above: commercial and crowd-loaded settings
- The interlayer type is specified alongside the thickness, never thickness alone
Fixing Systems for Frameless Glass Balustrades
The glass is only as good as its anchorage, and frameless fixing in Downham comes down to three families: base channel (shoe) systems, point-fixed button or spider brackets, and continuous edge-clamp profiles. The common route is a structural aluminium shoe into which the panes are resin-grouted or mechanically wedged, with dry-glaze wedges for final alignment. That gives a quick install and tight control of the datum.
Point fixings need accurate drilling, high-grade stainless hardware and a solid backing structure, but they give the most transparent result. Edge-clamp profiles suit retrofits and mixed substrates because they spread the load without a full-depth recess. Whichever system is used, longevity depends on drainage, isolation between dissimilar metals and a tested assembly with a documented load path and deflection limit.
Privacy, Wind and Noise Performance of Frameless Balustrades
A frameless glass balustrade in Downham does more than stop falls: it also shapes sightlines, airflow and noise along a terrace edge or façade. Privacy is handled with fritted, acid-etched or bronze-tinted glass on the sensitive panels, often stepping up in opacity towards a party boundary. Wind is managed through panel layouts informed by wind studies and staggered joints that break up gusts rather than acting as a sail.
- Laminated glass with an acoustic interlayer takes the edge off traffic and crowd noise.
- Thicker or stiffer glass on exposed corners limits deflection and whistling.
- Continuous gaskets in the base channel close flanking paths for sound.
- Return panels at corners reduce turbulence and draughts across the terrace.
Cost of Frameless Glass Balustrades in Downham
The price of a frameless glass balustrade in Downham is driven by the glass (thickness, lamination, coatings), the fixing system (base shoe, standoffs or channel) and site factors such as access, edge details and substrate preparation. Quotes in Downham, BR1 are usually given per linear metre, with extras for complex layouts, bespoke hardware and tight programmes.
Key Price Factors
- Glass: thickness, lamination, low-iron clarity and any fritting or decorative finish.
- Fixing: base channel, side fix or point fix, and whether bespoke brackets or steelwork are needed.
- Site: access, the substrate build-up, tolerances and how the system meets the waterproofing.
- Compliance: loading class, Part K height, and any heritage or conservation constraints.
- Detailing: corners, transitions to stairs, handrail terminations and concealed drainage.
Typical Downham Price Ranges
A standard domestic run of 15 to 21.5 mm toughened laminated glass in a base channel typically comes in at around £450 to £650 plus VAT per linear metre, fully fitted. Point-fixed balustrades tend to cost around £550 to £750 plus VAT per metre, reflecting the templating, drilling tolerances and stainless hardware involved. Roof terraces and tall garden privacy screens often reach £700 to £900 plus VAT per metre once wind-load calculations, thicker glass and difficult access are included. Extras such as coloured interlayers, etched patterns or low-iron glass generally add between £80 and £150 plus VAT per metre.
Balustrade Cost-Saving Tips
Careful specification brings the cost down without cutting corners on safety. Standardise panel widths to reduce cutting and waste, use stock base shoes and point fixings rather than fabricated bespoke sections, match glass thickness to the loading class instead of over-specifying everywhere, and pay for low-iron clarity only on the panels where the view matters. Involving the installer early lets the support structure be value-engineered and the tolerances fixed on the drawings before anyone drills.
Planning Permission for Frameless Balcony Balustrades
Whether a frameless balcony balustrade in Downham, BR1 needs planning permission usually turns on three things: how the building is classified, whether the elevation faces public view, and the effect on neighbours' privacy. Planning officers look hard at sightlines, reflectivity and overlooking, so where privacy is sensitive, use frosted or tinted glass and say so in the submission. The drawings should show the materials, fixing centres, glass thickness and parapet heights, with the anchorage into the slab and structural calculations, so compliance with Part K and BS 6180 is clear from the application. Listed buildings and conservation areas bring tighter controls on edge profiles and visible hardware.
We also handle glass balcony installation and commercial balustrades in Downham, often on the same visit.
Frequently Asked Questions
Can Frameless Glass Balustrades Be Retrofitted Into Existing Railings Without Major Structural Changes?
Often, yes, as long as the existing structure provides a sound load path and enough depth for the fixings. The old balusters and rail come out, a new base channel is core-fixed or surface-mounted onto the slab or stair string, and the glass is laser-aligned and packed plumb. Where the substrate is weak, a side-fixed or edge-clamp system can spread the load without deep recessing. The cost depends on the glass specification, drilling and any bespoke hardware, but the result is a compliant barrier without rebuilding the balcony or stair.
How Do Frameless Glass Balustrades Perform in Fire Safety and Emergency Escape Scenarios?
A glass balustrade is not a fire barrier and should never be treated as one. Under heat the panes can crack and the fixings can distort, so escape routes are designed on the assumption that the balustrade may fail locally. Compliance comes from coordinating with Approved Document B: protected stair cores, continuous handrails that do not rely on the glass, and escape routes whose structural integrity is independent of the glass line during an evacuation.
Are There Eco-Friendly or Recycled Glass Options for Frameless Balustrade Installations in Downham?
Yes. Most frameless packages can be supplied with laminated safety glass containing recycled cullet, manufactured to BS 6180 and EN 14449 so performance is unaffected. Low-iron, high-recycled-content laminates pair well with 316 stainless or recycled aluminium base channels and EPDM gaskets, and the metalwork is itself fully recyclable at the end of the balustrade's life, so a low-carbon installation does not mean a compromise on strength, clarity or compliance.
What Insurance Implications Arise When Installing Frameless Glass Balustrades on Downham Properties?
A structural glass balustrade should be notified to your insurer, who may want it added to the buildings schedule. Insurers generally ask for evidence of BS 6180 compliant design: laminated heat-soaked glass, documented fixing details and an engineer's sign-off. With those in place the liability position is clear and premiums are rarely affected. Some policies require periodic inspections and a maintenance log for glazed barriers, so keep the handover pack with the policy documents for any Downham property.
Summary
A frameless glass balustrade on a Downham, BR1 property is more than a finish; it is a structural element that has to be right on glass thickness, fixing method and drainage to stay compliant and last. Choose an installer who can produce load calculations, detail drawings and test data and you will get a system that is safe, meets Part K and sits cleanly in the building. Call us for a free survey and a fixed quote.