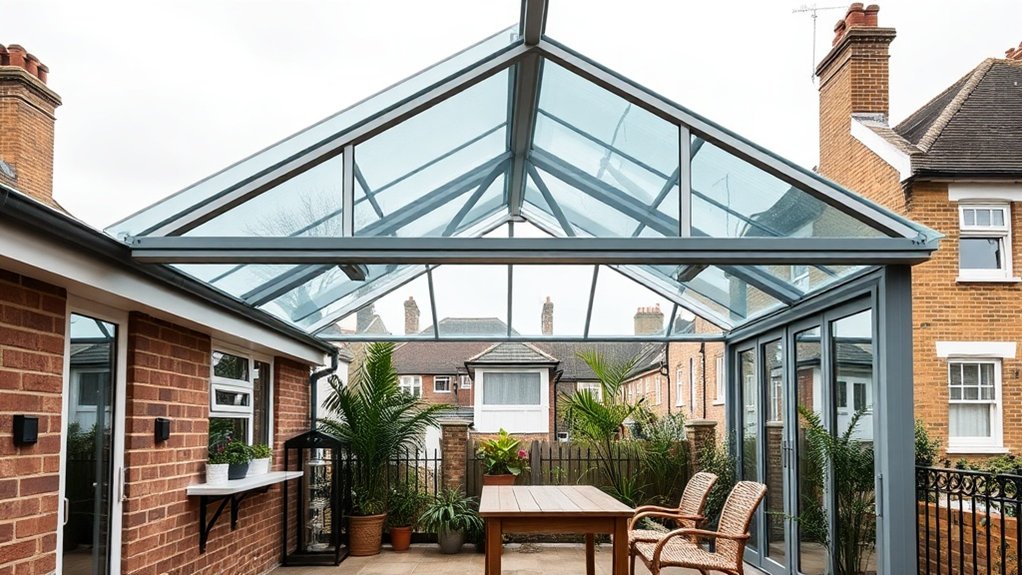
A lean-to is the simplest conservatory shape there is: a single sloping roof resting against the back wall of your house, with glazed sides and front. Because it is so compact, the glass does most of the work: the roof units, the frames and the junction with the brickwork decide how warm the room is in January and how hot it gets in July. This page explains how we approach lean-to conservatory glazing in Downham, from U-values and solar-control coatings to planning rules for terraced plots.
Key insights
- Lean-to conservatory glazing in Downham needs a low U-value and a sensible g-value so the room is usable all year and meets Part L.
- Low-E double or triple glazing with argon fill and warm-edge spacers is the standard spec we recommend for most Downham homes.
- Terraced and semi-detached plots in Downham sit close to boundaries, so projection depth, eaves height and overlooking affect permitted development.
- Glass is heavier than polycarbonate, so the host wall, rafters and eaves beam must be checked before you upgrade a Downham, BR1 property.
What Lean-To Conservatory Glazing Actually Is
The phrase covers everything transparent on a lean-to: the sealed units in the roof, the vertical side and front panels, the doors, plus the aluminium or uPVC profiles, gaskets, glazing bars and fixings that hold it together. In practice we are choosing a handful of numbers. The U-value describes heat loss, the g-value describes how much solar heat passes through, and light transmittance describes how bright the room will be.
Is a Lean-To Conservatory Right for Your Downham Home?
The first check is the wall you want to build against. A solid Victorian wall or the cavity wall of a 1930s semi will usually carry the wall plate and the weight of glass, but a bungalow with low eaves can leave a roof pitch so shallow that rain barely drains. Orientation matters as much: a south-facing lean-to on a compact Downham garden will overheat unless we specify solar-control glass and roof vents, while a north-facing one needs the best U-value you can afford. In a conservation area the single clean roofline often sits more comfortably under existing eaves than an ornate conservatory.
Glazing Design Tips to Make a Small Lean-To Feel Bigger
Most lean-tos we glaze in Downham are small, often under three metres deep, so the design job is to make the glass do the work of adding space.
Maximising Vertical Glass Lines
A room reads as taller when the eye is pulled upwards rather than across. On a lean-to that means running each glass unit from the cill straight up to the eaves beam with no transom, and keeping the mullions slim. Choose a thermally broken aluminium profile with the slimmest mullion the span allows, set the door and the fixed panels on the same module so every vertical line is continuous, and keep gutter, fascia and eaves beam as one tidy horizontal.
Using High-Transparency Glazing
Tall panes only help if the glass itself is nearly invisible. Standard float glass has a faint green tint from its iron content; low-iron glass removes most of that colour and lets through more visible light. On a lean-to we usually pair the low-iron outer pane with a neutral solar-control coating, chosen for colour as well, since some cheaper solar glasses look blue or bronze against a period Downham house.
Blending Indoors And Outdoors
The other way to make a small lean-to feel generous is to stop it reading as a separate room. Use full-height glazing on the garden elevation, specify a low or flush threshold on bifold or sliding doors so the floor appears to run straight out, and lay the same or a closely matching finish inside and on the patio. A space you avoid in August is not an extension of the garden, so set the g-value for both seasons.
Double, Triple and Solar Control Glass Compared
For a Downham, BR1 lean-to the comparison comes down to insulation, weight, thickness and price, and a glass roof is roughly three times heavier than polycarbonate. A double-glazed unit with low-E glass and argon is around 28 mm thick, fits every mainstream roof system and gives a centre-pane U-value of roughly 1.1 to 1.2 W/m²K. Triple glazing pushes that below 1.0 but adds a third pane, so it needs rafters and fixings rated for it. Solar-control glass is a coating on the outer pane that reflects a large share of infrared while letting most visible light through.
- Double: the sensible default, good insulation at a reasonable cost.
- Triple: the lowest heat loss, but heavier and mainly worth it on north-facing or exposed sites.
- Solar control: lower g-value, less glare, essential on south and west roofs.
- Laminated: quieter and more secure, and holds together if broken.
- Low-iron: brighter and more neutral, best for large clear panes.
- Self-cleaning: a titanium dioxide coating that breaks down organic dirt in daylight and lets rain wash the roof as a sheet, so you clean it far less often.
Energy-Efficient Lean-To Glazing for Downham Homes
The aim is a lean-to you heat like any other room, not a space you shut off in winter. We specify low-E argon-filled units with warm-edge spacers throughout, then adjust the coating to the orientation: a lower g-value on sunny elevations, a higher one on shaded elevations where free solar heat is welcome. Frames need a proper thermal break, the wall plate and eaves beam need insulated fillers, and the perimeter should be sealed to the brickwork with expanding tape rather than silicone. Add trickle vents and at least one opening roof vent to purge warm air in summer.
Noise-Reducing Lean-To Glazing for Busy Downham Streets
Plenty of Downham lean-tos sit close to a main road, a railway or a flight path, and a lightweight glass box can be a noisy place. The answer is acoustic laminated glass, where a PVB interlayer between two panes absorbs vibration instead of passing it through. Our usual build-up is a thicker laminated outer pane, a standard inner pane of a different thickness, a wide argon-filled cavity and a warm-edge spacer, in a thermally broken frame with acoustic sealant at every junction with the house.
Privacy Glazing for Overlooked Downham Gardens
When the neighbours' bedroom windows or a raised terrace look straight into your lean-to, the glazing has to screen the view without turning the room dark. The usual options are satin-etched glass, tinted glass and solar laminates, each with a different balance of light transmittance and screening.
Balancing Light And Privacy
Terraced gardens in Downham, BR1 are narrow and overlooked from several directions: obscure everything and you lose the daylight that justified the room. The goal is to interrupt views at eye level while keeping the sky visible, so we weigh how reflective the outer surface is by day against how exposed it feels after dark, use satin panels only on the elevations that are actually overlooked, and position mullions and side-panel heights to break the line of sight from next door.
Frosted And Tinted Options
Where not being seen matters more than a clear view out, acid-etched glass gives a permanent satin finish that diffuses the view while passing most of the light. Unlike applied film it will not peel or yellow, and it can be full height or just a band at eye level. For the roof and larger garden-facing panels, a tinted solar laminate is often the better choice: grey or bronze tints cut glare and make it harder to see in from above, and a low-iron base glass avoids the greenish cast that looks dated on a period Downham house.
Planning Rules And Neighbours
Privacy glass can also solve a planning problem, since showing obscure glazing on the drawings often turns an objection into a consent. Show obscure glass to any side panel within 1.7 metres of the floor on a boundary elevation, use laminated privacy glass where a neighbour's garden is only a metre or two away, and list the glass performance figures in the application so the officer does not have to ask.
Planning Rules for Lean-To Conservatories in Downham
Many lean-tos in Downham, BR1 can be built under permitted development, the national rights in the General Permitted Development Order 2015. For a single-storey rear addition the key limits are depth beyond the original rear wall (three metres on a terrace or semi, four on a detached house, more under prior approval), eaves no higher than three metres within two metres of a boundary, and four metres overall. Flats have no such rights. Conservation areas restrict side extensions, and an Article 4 Direction can remove rear extension rights altogether on certain streets, so a Lawful Development Certificate is cheap insurance.
Building Rules and U-Value Standards for Lean-Tos
A conservatory under 30 m² separated from the house by external-quality doors, with its own heating controls, is exempt from most of Part L, but any new opening into the house must be glazed to the replacement-window standard, and if you remove the dividing doors the room becomes an extension and must comply fully. In England that means glazing at or below 1.4 W/m²K and an energy assessment for the enlarged house.
- Ask for manufacturer U-value certificates for the roof and wall units, not just the centre-pane figure
- Insulate the dwarf wall, wall plate and cill junctions so there are no cold bridges at the edges
- Fit trickle vents and opening vents to meet Part F ventilation requirements
- Use solar-control glass to help with Part O overheating checks on sunny elevations
- Safety glazing to BS EN 12600 in doors, low side panels and all roof panels
Glazing Styles to Match Downham Property Types
On a Victorian or Edwardian terrace in Downham we usually suggest a slim aluminium system in a dark or heritage colour, with narrow vertical glazing bars echoing the sash windows above, and low-iron solar-control units throughout. A 1930s semi takes larger panes comfortably, so we open up the elevation with wide fixed panels and bifold or sliding doors in a frame colour matching the existing windows. On a modern infill house or a ground-floor flat with a courtyard, a minimal-frame lean-to with floor-to-ceiling laminated glass and a flush threshold makes the most of a small space; there a low g-value matters most, because the whole elevation is glass.
Lean-To Conservatory Glazing Costs in Downham
Costs for a lean-to in Downham, BR1 are driven by the size and specification of the glass, the frame system, and how much work is needed where the roof meets the house. A basic double-glazed roof in uPVC is the entry point; moving to solar-control low-E glass, slim aluminium frames and laminated panels raises the price in steps, as does a tricky abutment to a parapet or party wall.
- Glass: low-E, solar-control, self-cleaning, acoustic and privacy options each add cost.
- Frames: uPVC is cheapest, aluminium gives slimmer sightlines, timber and composite sit at the top.
- Junctions: lead flashing, cavity trays and party-wall agreements add labour and fees.
- Extras: roof vents, integral blinds, flush thresholds and triple glazing are priced separately.
It forms part of the conservatories and extensions service we run across Downham. If this is not quite what you need, we also cover orangery glazing.
Frequently Asked Questions
How Does Lean-To Conservatory Glazing Perform in Extreme Downham Heatwaves or Cold Snaps?
Very well if the glass is specified for the orientation. A low-E, argon-filled double or triple unit holds heat during a cold snap much as a modern window does, and warm-edge spacers stop the edges icing up with condensation. In a heatwave the roof is the weak point, so a solar-control coating combined with opening roof vents keeps the temperature manageable.
Can Existing Conservatory Roofs Be Retrofitted With New Lean-To Glazing Systems?
Usually, yes. Most lean-to frames built in the last twenty-five years can take new roof glass, provided the eaves beam, rafters and wall plate are sound and sized for the extra weight. We survey the structure first, then fit new sealed units into the existing bars, or replace the bars if they are tired. Swapping polycarbonate for glass is the most common retrofit.
Are There Smart-Glass or App-Controlled Glazing Options for Lean-To Conservatories in Downham, BR1?
Yes, though they sit at the premium end. Switchable PDLC glass turns from clear to opaque from a switch or an app, which is useful for privacy on a boundary side panel. Electrochromic glass tints gradually to cut glare and solar gain. For most Downham, BR1 homes, motorised roof vents and integral blinds give most of the benefit at a fraction of the cost.
How Does Lean-To Glazing Impact Home Insurance or Property Valuation in Downham?
Tell your insurer about the new room, since it adds to the rebuild value and the glazed area. Some insurers ask for laminated glass, key-locking handles and PAS 24 rated doors. Surveyors in Downham treat a well-built glazed lean-to as useful living space, while a cold polycarbonate conservatory is more often ignored or marked down.
What Ventilation Options Pair Best With Different Lean-To Glazing Types?
Trickle vents in the frames are the starting point. With a clear glass roof we add at least one opening roof vent, ideally with an automatic opener, because warm air collects under the slope and has to escape from the top. With solar-control glass you can get away with fewer roof vents, as less heat enters.
Summary
A lean-to lives or dies by its glazing. Low-E argon-filled units, a solar-control coating matched to the orientation and well-detailed junctions turn it into a room you use every day of the year. We survey, design and install lean-to conservatory glazing across Downham. Call us or request a free, no-obligation quote.